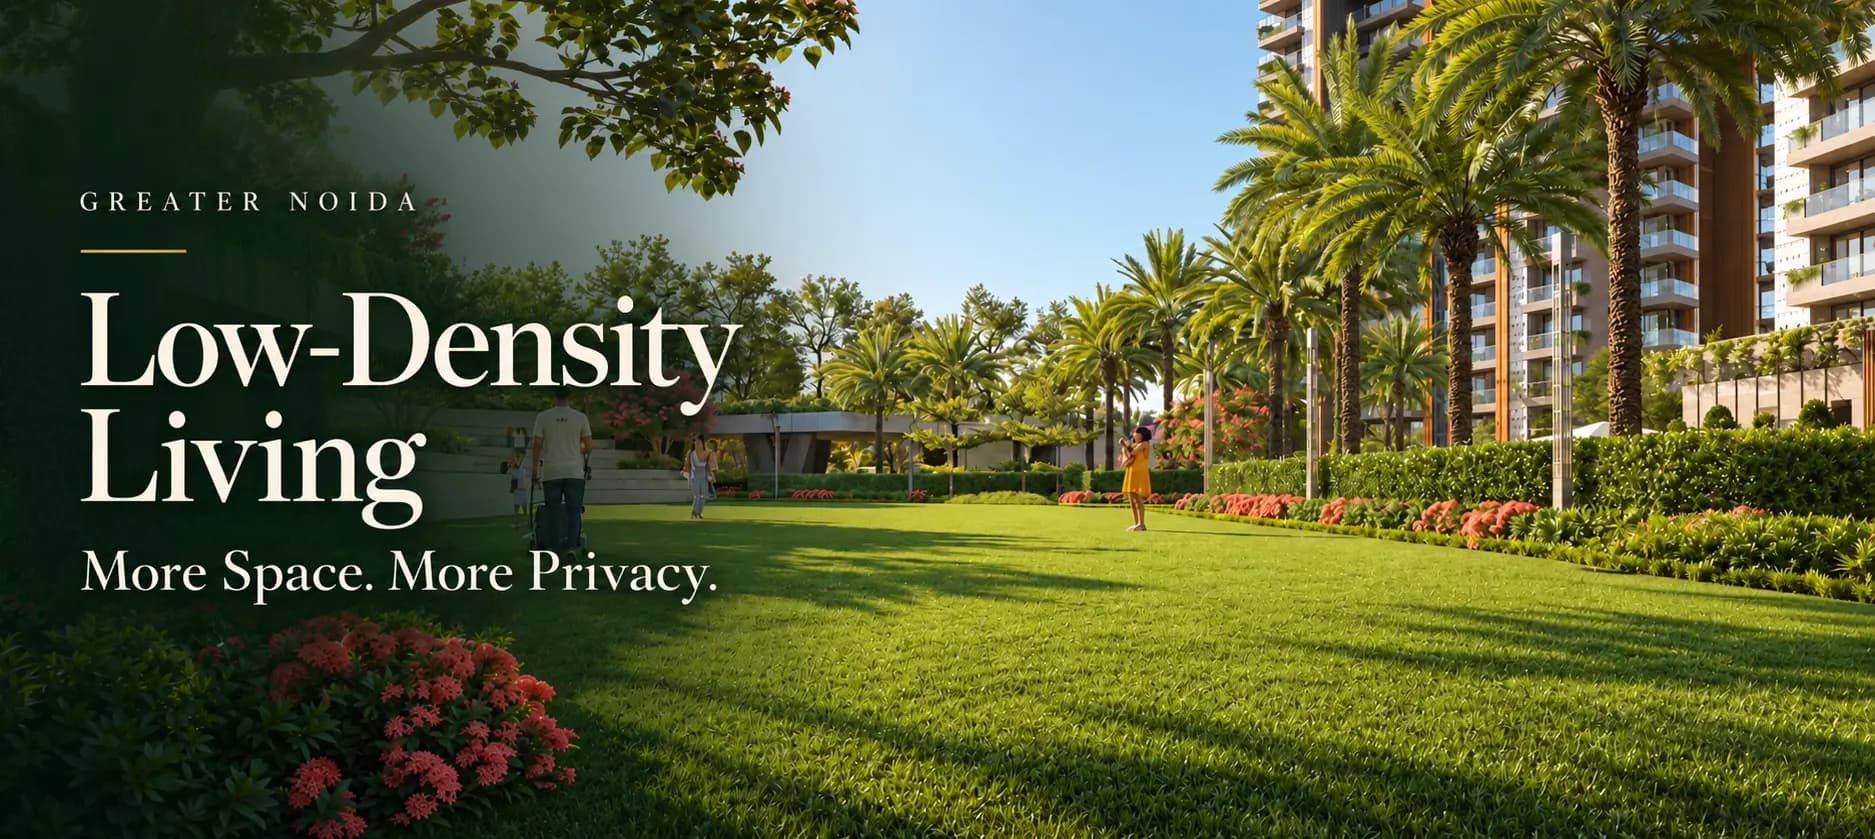
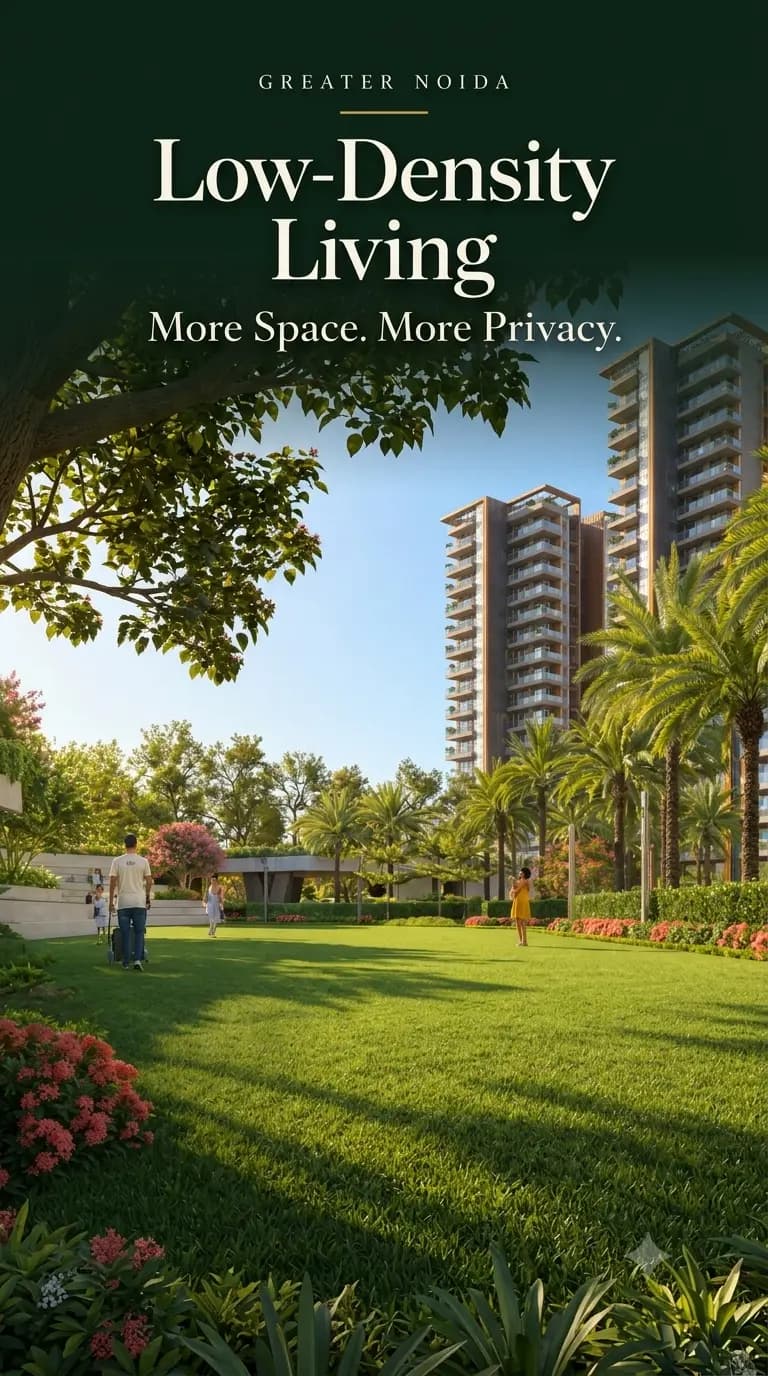
Low-Density Living Explained: What It Means in a Greater Noida High-Rise
Published On
Oct 29, 2026
Low-density living means fewer homes on each acre of land. In an apartment project you measure it by dividing the total number of homes by the site area in acres, then reading that figure alongside homes per floor, homes per lift core and how much open space is actually usable. India has no single regulated meaning for the term, so benchmarks differ, and a tall building can still be low density because height and density are different things. According to the figures published for it, Northwind Sanctuary in Sector Pi-1, Greater Noida works out to roughly 40 to 41 homes per acre.
When you visit a sample apartment, the interiors usually catch your attention first. You notice the living room, step onto the balcony, and imagine where your furniture would go. These details matter. But a home’s comfort also depends on what happens outside its front door.
How many neighbors share your lobby? Will the garden feel busy every evening? How many households will use the same pool?
For anyone exploring luxury apartments in Greater Noida, these questions make residential density worth understanding. It helps you assess the community you will live in, alongside the apartment you plan to buy.
What Is Low-Density Living?
Low-density housing is a way of describing how many homes share a given piece of land. The lower the number of homes per acre, the more land each household has a share of, which usually leaves more room for gardens, wider gaps between towers and calmer shared spaces. It is a measurement first and a lifestyle claim second, so the useful question is always "how many homes, on how much land?"
In an apartment project, three details help explain it:
● Homes per acre: The number of residences in relation to the project’s land area.
● Homes per floor or core: The apartments sharing a storey or a particular lift-and-staircase core.
● Outdoor space: The amount, layout and usability of open and landscaped areas.
No single figure tells the whole story. Two developments with similar density can feel different because of their tower placement, circulation routes and shared facilities. The numbers become useful when you read them alongside the plans.
Can a High-Rise Be Low Density?
Yes. Height and density describe different things.
A tower’s height tells you how many storeys it has. Density describes how many homes occupy the site. Taller towers with fewer apartments can form a less densely populated development than several shorter buildings packed with more residences.
When comparing projects, look beyond the number of floors. Consider how many homes share the land, where the buildings stand, and how the spaces between them are used.
Two more things separate height from density. First, the floor space index (FSI, also called FAR) limits how much built-up area a plot may carry, not how many homes. A developer who builds larger apartments on the same permitted area ends up with fewer homes per acre, which is common in luxury projects. Second, tower height decides how much of the ground stays free: the same number of homes in fewer, taller towers leaves more land for gardens and spacing. So ask for homes per acre and built-up area per acre together.
How Does Density Affect Everyday Living?
Privacy Around Your Entrance
Coming home involves more than opening your front door. You pass through an arrival area, take a lift, and walk through a lobby.
Fewer apartments sharing that immediate space can mean less movement outside your entrance. Door placement matters too. A home opening directly towards another apartment may feel different from one with a more sheltered entrance.
Look at the corridor layout and ask yourself whether you would feel comfortable with the level of activity around your door.
Access to Shared Amenities
A gym or swimming pool should be considered alongside the number of households it serves. With comparable facilities, fewer homes may mean less competition during popular hours.
However, occupancy, operating schedules, and amenity capacity also influence the experience.
Instead of simply counting facilities, consider how you would use them. Would you swim before work? Would your children visit the play area every evening? These routines make capacity relevant.
Time Spent Outdoors
An evening walk becomes easier to enjoy when the route is accessible, shaded, and comfortably separated from traffic.
The same applies to gardens and seating areas. Their value lies partly in how naturally they fit into daily life.
Lower density can support a more spacious setting, but thoughtful landscape design remains essential. Look for useful outdoor spaces rather than judging the project only by a percentage.
A Sense of Familiarity
In a smaller community, you may find yourself recognizing neighbors sooner. Familiar faces at the lift or along the walking path can gradually create a sense of belonging.
That experience will vary between communities, but it is worth considering if you want personal privacy alongside opportunities to connect with other residents.
How to Compare Residential Density?
Check the Project Boundaries
Read the total residence count and land area together. Make sure both figures refer to the same development boundary.
Comparisons become misleading when one project uses an entire township’s acreage while another uses only its residential plot. Also ask whether future phases will share the gardens, access roads, or clubhouse.
Understand the Floor Layout
Homes per floor and homes per core are related, but they are different measures.
A floor may contain multiple cores, each serving a separate group of apartments. This can change how residents move through the building and how private each lobby feels.
Review the specific plan for your preferred tower and floor. A general project description may not explain every layout.
A core is one lift-and-staircase unit. If a floor has ten apartments served by two cores, each lobby serves five, which is the number that shapes how busy your landing feels. Ask for three figures for your tower: homes per floor, homes per core and lifts per core. Then ask how many of those lifts are passenger lifts and whether a separate service lift handles deliveries and shifting.
Look at Lift Provision
Fewer apartments do not automatically mean shorter lift waits. The number of lifts, their capacity, the floors they serve, and maintenance arrangements all matter.
Ask how service movement is managed and whether passenger lifts also handle deliveries and shifting activity.
Read the Landscape Plan
Open space does not always mean greenery. Depending on the description, it may include paved areas, recreation zones, and internal access routes.
Check what the advertised figure includes. Then look for walking connections, comfortable seating, shade, and spaces suitable for different age groups.
How low-density is Northwind Sanctuary?
Northwind Sanctuary is a residential project of 185 apartments on about 4.5 acres in Sector Pi-1, Greater Noida. That works out to roughly 40 to 41 homes per acre, which is right around the 40 threshold in one published convention and well inside the ultra-low band in the other. The table sets out what is confirmed and what to ask for during a visit.
For homebuyers exploring low-density luxury homes in Greater Noida, this provides a starting point for understanding the community’s scale. The next step is to examine how the residences and shared spaces relate to one another.
During your visit, review the master plan alongside your chosen apartment layout. Consider the approach to your tower, the homes sharing your lobby, and the position of neighboring buildings.
Measure | Figure |
Total residences | 185 Ultra Luxury Apartments |
Land area | About 4.5 acres |
Homes per acre | About 40 to 41 |
Tower height | Tower A: G +17 |
Homes per floor / per core | Tower A: 2 Apartments Per Floor |
Lifts per core and service lifts | 4 Lifts Per Floor |
Open or landscaped area | 80% Landscape Greens |
RERA registration number | RERA No.: UPRERAPRJ798312/05/2025 |
When you visit, bring the master plan and your own tower's floor plan, and check the approach to your entrance, how many homes share your lobby, and how far the nearest neighboring tower stands from your balcony. Sanctuary's figures are the developer's claims until you have seen the registered plan, so verify them there.
Does Low Density Cost More to Buy and Maintain?
Often, but density is only one reason. Location, apartment size, specification and build quality all feed into price, and in a premium project larger homes and richer landscaping tend to arrive together with lower density. NCR prices are rising overall: ANAROCK reported average prices up 12% year on year to about ₹9,980 per sq ft in Q3 2026, with more than a third of new supply priced above ₹2.5 crore. That is a market-wide figure, not a statement about Sanctuary.
Upkeep works differently. Many projects bill maintenance as a rate per square foot of super area, so your bill depends on that rate. Fixed costs such as security, lift servicing, landscaping, water and clubhouse staffing are shared among fewer households in a low-density project, which can push the rate up. Before you book, ask for:
• The monthly maintenance rate per sq ft and what it covers.
• One-time deposits, including any sinking or corpus fund, and who holds it.
• Separate fees for the pool, gym, club or power backup.
• Who sets the charge (developer-appointed agency or residents' association) and how it can rise.
Be wary of any suggestion that a lower-density project will appreciate faster. No one can promise that, and this guide does not.
Do Building Rules Fix How Dense A Project Can Be?
Rules set the ceiling, not the outcome. Planning authorities cap how much can be built on a plot, and the Uttar Pradesh rules are being revised: a September 2025 draft reported by Business Today proposed a higher FAR for group housing and a smaller landscaping requirement, and reports through July to October 2026 disagree on whether the 2026 Model Building Regulations are final. The practical point for a buyer is the same either way: a developer may build below the maximum, so judge a project by its registered plan and its homes-per-acre figure, not by what the rules would allow.
What Should You Check During a Site Visit?
Use the visit to connect the plans with your family’s needs.
Ask about the total residence count, your floor’s layout, lift access, outdoor areas, and amenity capacity. Consider apartment orientation and the relationship between balconies and neighboring towers.
For an under-construction development, review the approved plans alongside what is visible on site. A sample apartment explains the interiors; the wider plans explain the intended community.
Finally, think about everyday travel. Your journeys to work, school, healthcare and shopping are part of the living experience too.
Frequently Asked Questions: Low-Density Housing
Q1. How many homes per acre is low density?
There is no official figure. One Mumbai developer guide treats fewer than 40 per acre as low density, while a Noida glossary calls fewer than 50 ultra-low. Compare projects on the actual homes-per-acre number rather than the label.
Q2. How do I calculate homes per acre?
Divide the total number of residences by the project land area in acres. For example, 185 homes on 4.5 acres is about 41 homes per acre. Make sure both figures cover the same project boundary.
Q3. Is low-density housing the same as low-rise housing?
No. Low-rise describes how tall the buildings are. Low-density describes how many homes sit on the land. A high-rise with few apartments per acre can be lower density than several packed low-rise blocks.
Q4. Is Northwind Sanctuary a low-density project?
On its published figures, it works out to roughly 40 to 41 homes per acre, which is around the 40 threshold in one benchmark and inside the ultra-low band in the other. Confirm the exact count and land area on its RERA registration and the approved plan.
Q5. Do fewer homes per floor improve privacy?
They can reduce activity around your lobby, though door placement, corridor design, and sound insulation matter too. Ask for homes per core and view the floor plan for your own tower.
Q6. Does low density mean higher maintenance charges?
It can, because fixed costs such as security and landscaping are shared by fewer households, but it depends on the billing structure. Ask for the monthly rate per sq ft, what it covers, and any separate facility fees.
Q7. Does low density guarantee better daylight?
No. Daylight depends on orientation, window design, tower spacing, and neighboring buildings. Check the specific apartment and the distance to the nearest tower.
Discover Your Space for Rare Living
A home should work for the way you live, inside and outside its walls. Understanding density helps you assess privacy, shared spaces, and everyday convenience with greater clarity.
Density is easiest to judge on the plan, not on paper. Book a site visit to Northwind Sanctuary and ask our team to walk you through the master plan, your tower's floor layout, and the RERA-registered figures for homes, land area, and lifts.
Visit: Plot No. 7, Sector Pi-1, Greater Noida
Call: +91 888 111 0909